Traditional Tudor character at the front, coloured glass and leaded-style windows included, gives way to a superbly extended family home behind, centred on a remarkable 38 ft double-aspect kitchen, living and dining room. Set in a leafy North Kingston close, it also combines folding doors to the garden, a proper utility room, off-street parking and underfloor heating.
Room for the family everyday. Not just for Christmas.
The ground floor has been transformed into one bright and exceptionally generous living space, bringing the kitchen, dining and sitting areas together across approximately 38 ft.
Its double aspect draws light through the room, while underfloor heating keeps the floor clear of radiators and allows the space to be arranged freely. There is ample room for a full dining table, comfortable seating and everyday family life without any one part feeling compromised.
The kitchen takes centre stage.
The fitted kitchen forms the centre of the room, with a substantial island incorporating a second sink and integrated dishwasher.
Siemens appliances include a dual-fuel hob and twin ovens, alongside an integrated fridge and freezer. The arrangement provides generous preparation space and keeps the cook connected with the rest of the room rather than tucked away from it.
Open up. Step out. Relax.
Folding doors extend across the rear of the room and open directly onto the patio and garden.
Opened together, they create a broad connection between inside and out, allowing the rear of the house to work particularly well for summer dining, entertaining and family gatherings.
The garden runs from the patio to a lawn with planted borders. A side gate and shared side driveway connect it to the front, where the forecourt provides off-street parking for two cars.
The room you can't live without.
The separate utility room is a lifesaver.
It has space for a washing machine and separate tumble dryer, together with fitted cupboards, worktops, a sink and a clothes-drying rail. An added entrance porch and ground-floor cloakroom complete the practical accommodation.
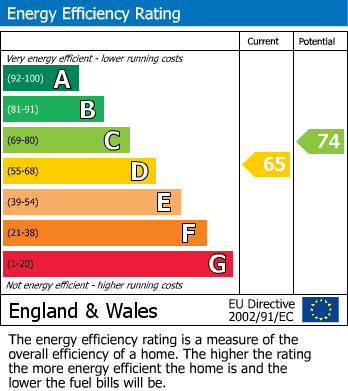
Underfloor heating also extends to the ground-floor cloakroom and first-floor family bathroom. The house is double glazed throughout, with gas central heating supplied by a Vaillant ecoTEC boiler.
The sky is the limit.
The house already offers 1,044 sq ft of extended accommodation, with further potential to create additional space within the loft, subject to the necessary consents.
From Tudor Drive, to stunning drive.
The property sits in a quiet North Kingston close.
Shops, a Post Office, library and bus services are available nearby on Tudor Drive, including the 371 to Richmond one way and Kingston the other. In the other direction, routes lead towards Ham Common Woods and Ham Gate, providing direct access into Richmond Park.
New to the area?
Kingston is named after a stone. The Coronation Stone, still standing by Clattern Bridge, crowned seven Saxon kings, starting in 902. North Kingston keeps a quieter version of all that history: the riverside along Lower Ham Road is a conservation area and home to the rowing and sailing clubs, and the walk to town runs through Canbury Gardens, past The Boaters, to Kingston Bridge, the first major Thames crossing above London Bridge until Westminster Bridge was built. Town brings the market square, trading for centuries beneath the Market House of 1840, and David Mach's Out of Order, red telephone boxes toppled like dominoes since 1988. Richmond Park is up the hill. We have been selling homes here since 1975, and we look forward to selling this one to you.
Thoughtfully extended 3-bed semi-detached
Impressive 38 ft kitchen, living and dining room
Folding doors onto the patio and garden
Fitted kitchen with Siemens appliances and island
Separate fully equipped utility room
Entrance porch and ground-floor cloakroom
Off-street parking for two cars
Underfloor heating to main living space & bathrooms
Further potential for a loft extension, subject to consents
Close to Tudor Drive shops and Ham Gate into Richmond Park