Situated in the highly regarded North Kingston area, this beautifully presented 1930s semi-detached home has been thoughtfully extended and lovingly maintained to create a stylish family home that is ready to move straight into.
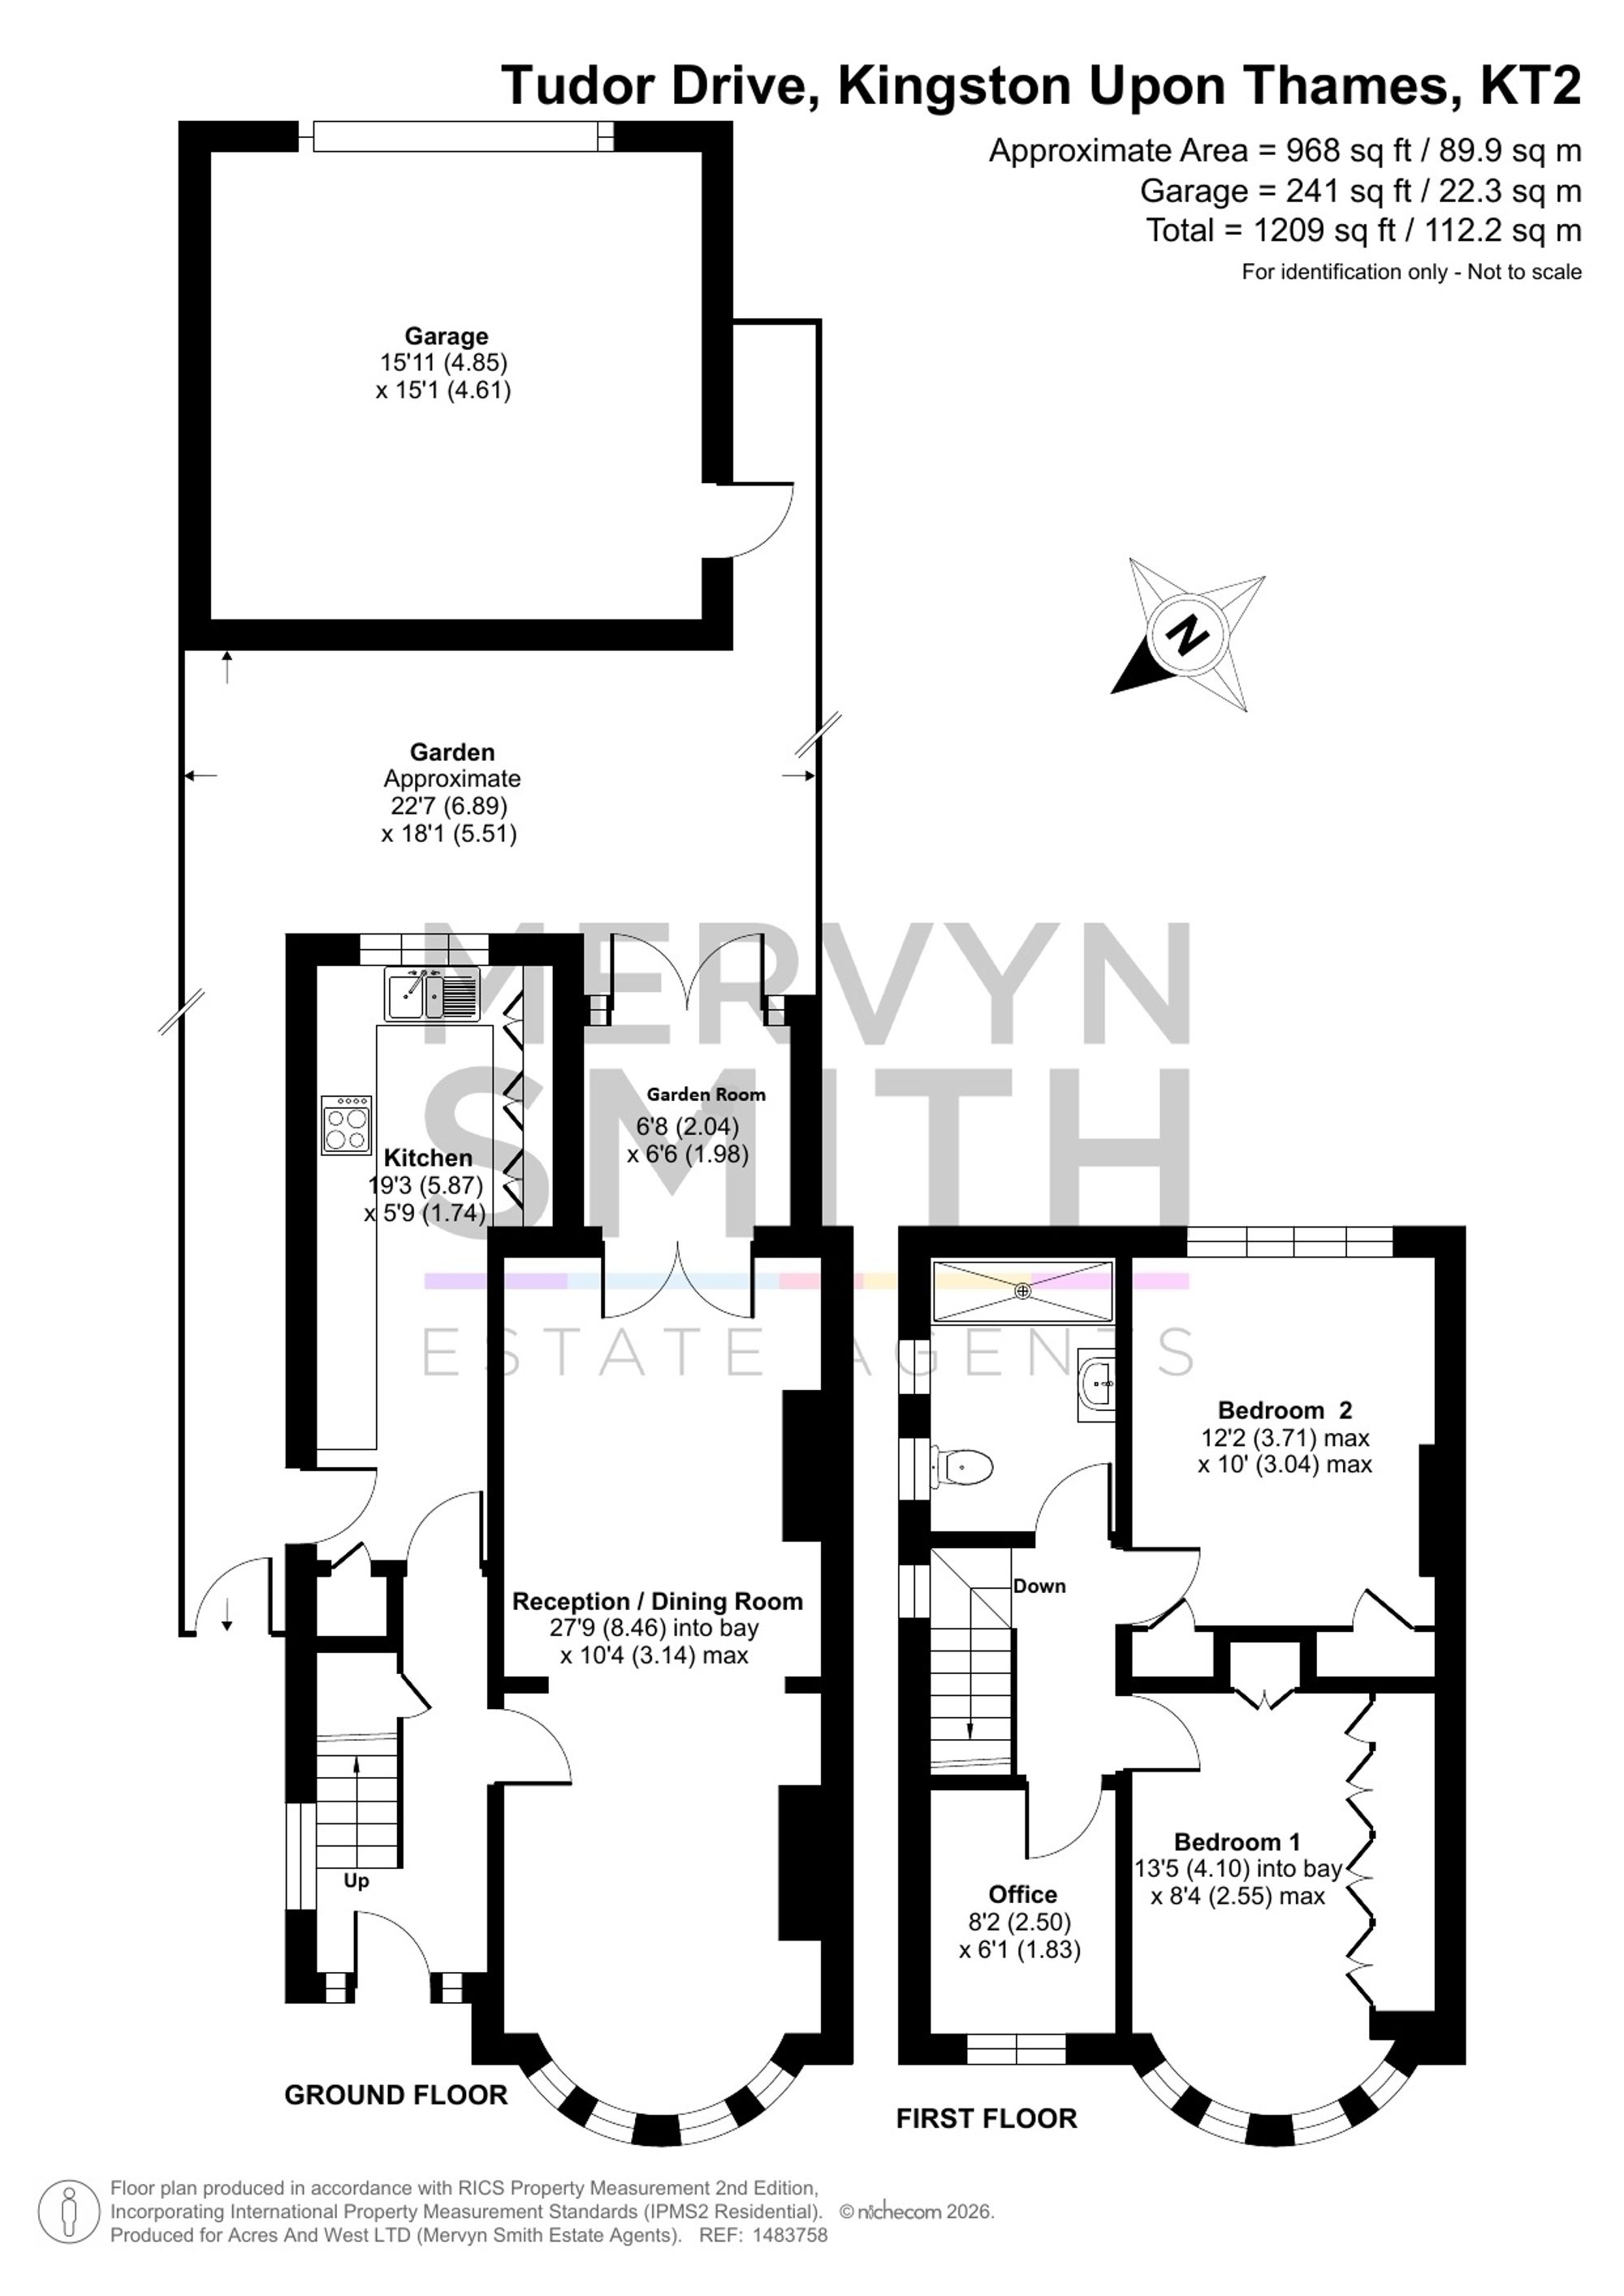
The ground floor is centred around a stunning 27ft reception/dining room with an attractive bay window to the front, providing an excellent entertaining and family space. To the rear, the property has been extended to create a modern fitted kitchen overlooking the garden, complemented by a bright garden room offering excellent additional space and practicality.
Upstairs are two generous double bedrooms, both featuring attractive bay windows and one with built-in wardrobes, together with a versatile office/study that would make an ideal nursery or home office. The family bathroom has been tastefully finished, while the layout also offers excellent potential to convert the loft into additional accommodation, subject to the usual planning permissions and building regulations, as many neighbouring properties have successfully achieved.
Outside, the rear garden enjoys a sunny aspect and provides a wonderful space for outdoor dining and family life, with the added benefit of rear access leading to an exceptionally large detached garage. Measuring over 15ft by 15ft, the garage offers secure off-street parking, excellent storage or workshop potential and is a real rarity in the area.
Tudor Drive is one of North Kingston's most sought-after residential roads, ideally positioned for highly regarded local schools including Latchmere, St Agatha's, Alexandra and St Paul's. Richmond Park is within easy reach via Ham or Kingston Gates, while the open spaces of Latchmere Recreation Ground and Dinton Fields are just moments away. Kingston town centre, Norbiton and Richmond are all easily accessible via regular bus services, with local shops, cafés, a Post Office and library also close by.
A superb opportunity to acquire an extended and beautifully presented family home in one of Kingston's most desirable locations, with further scope to enhance and add value through a loft conversion if required.
Beautifully presented 1930s semi-detached family home in the highly desirable North Kingston area.
Extended ground floor providing a spacious fitted kitchen overlooking the rear garden.
Impressive 27ft through reception/dining room with attractive front bay window and excellent entertaining space.
Two generous double bedrooms, plus a versatile office/nursery.
Modern family bathroom finished to a high standard.
Excellent potential for a loft conversion (STPP), with neighbouring properties having successfully extended.
Large detached garage with rear vehicular access, ideal for secure parking, storage or workshop use.
Well maintained rear garden with side access and plenty of space for outdoor entertaining.
Ready to move straight into, having been well cared for and presented in excellent condition throughout.
Within reach of outstanding Ofsted schools , Richmond Park, Kingston town centre and excellent transport links.