Top floor, triple aspect and a green outlook: this is apartment living with breathing room. Beautifully presented and ready to move into, it combines two double bedrooms with a 19 ft reception, upgraded kitchen and shower room, allocated parking and ultrafast broadband, all in a quiet Royal Park Gate close near Ham Parade and Richmond Park.
All mod cons. All connected.
The kitchen makes full use of its space, with fitted cabinetry, generous worktops and tiled splashbacks. Appliances include an AEG hob and extractor, integrated dishwasher, fitted microwave and an AEG oven installed in 2025, with space for a full-height fridge-freezer, washing machine and separate dryer.
The refurbished bathroom is finished with grey tiled walls and floor, a walk-in shower and a full-width vanity arrangement incorporating storage, basin and WC. Spotlights, a timed heated towel rail and additional convector heating complete a room that has been properly thought through.
The property report indicates ultrafast broadband availability of up to 1,000 Mbps, with mobile coverage reported as outstanding across all four major networks. That makes the apartment particularly well suited to home working, streaming and connected households.
Three sides to every story.
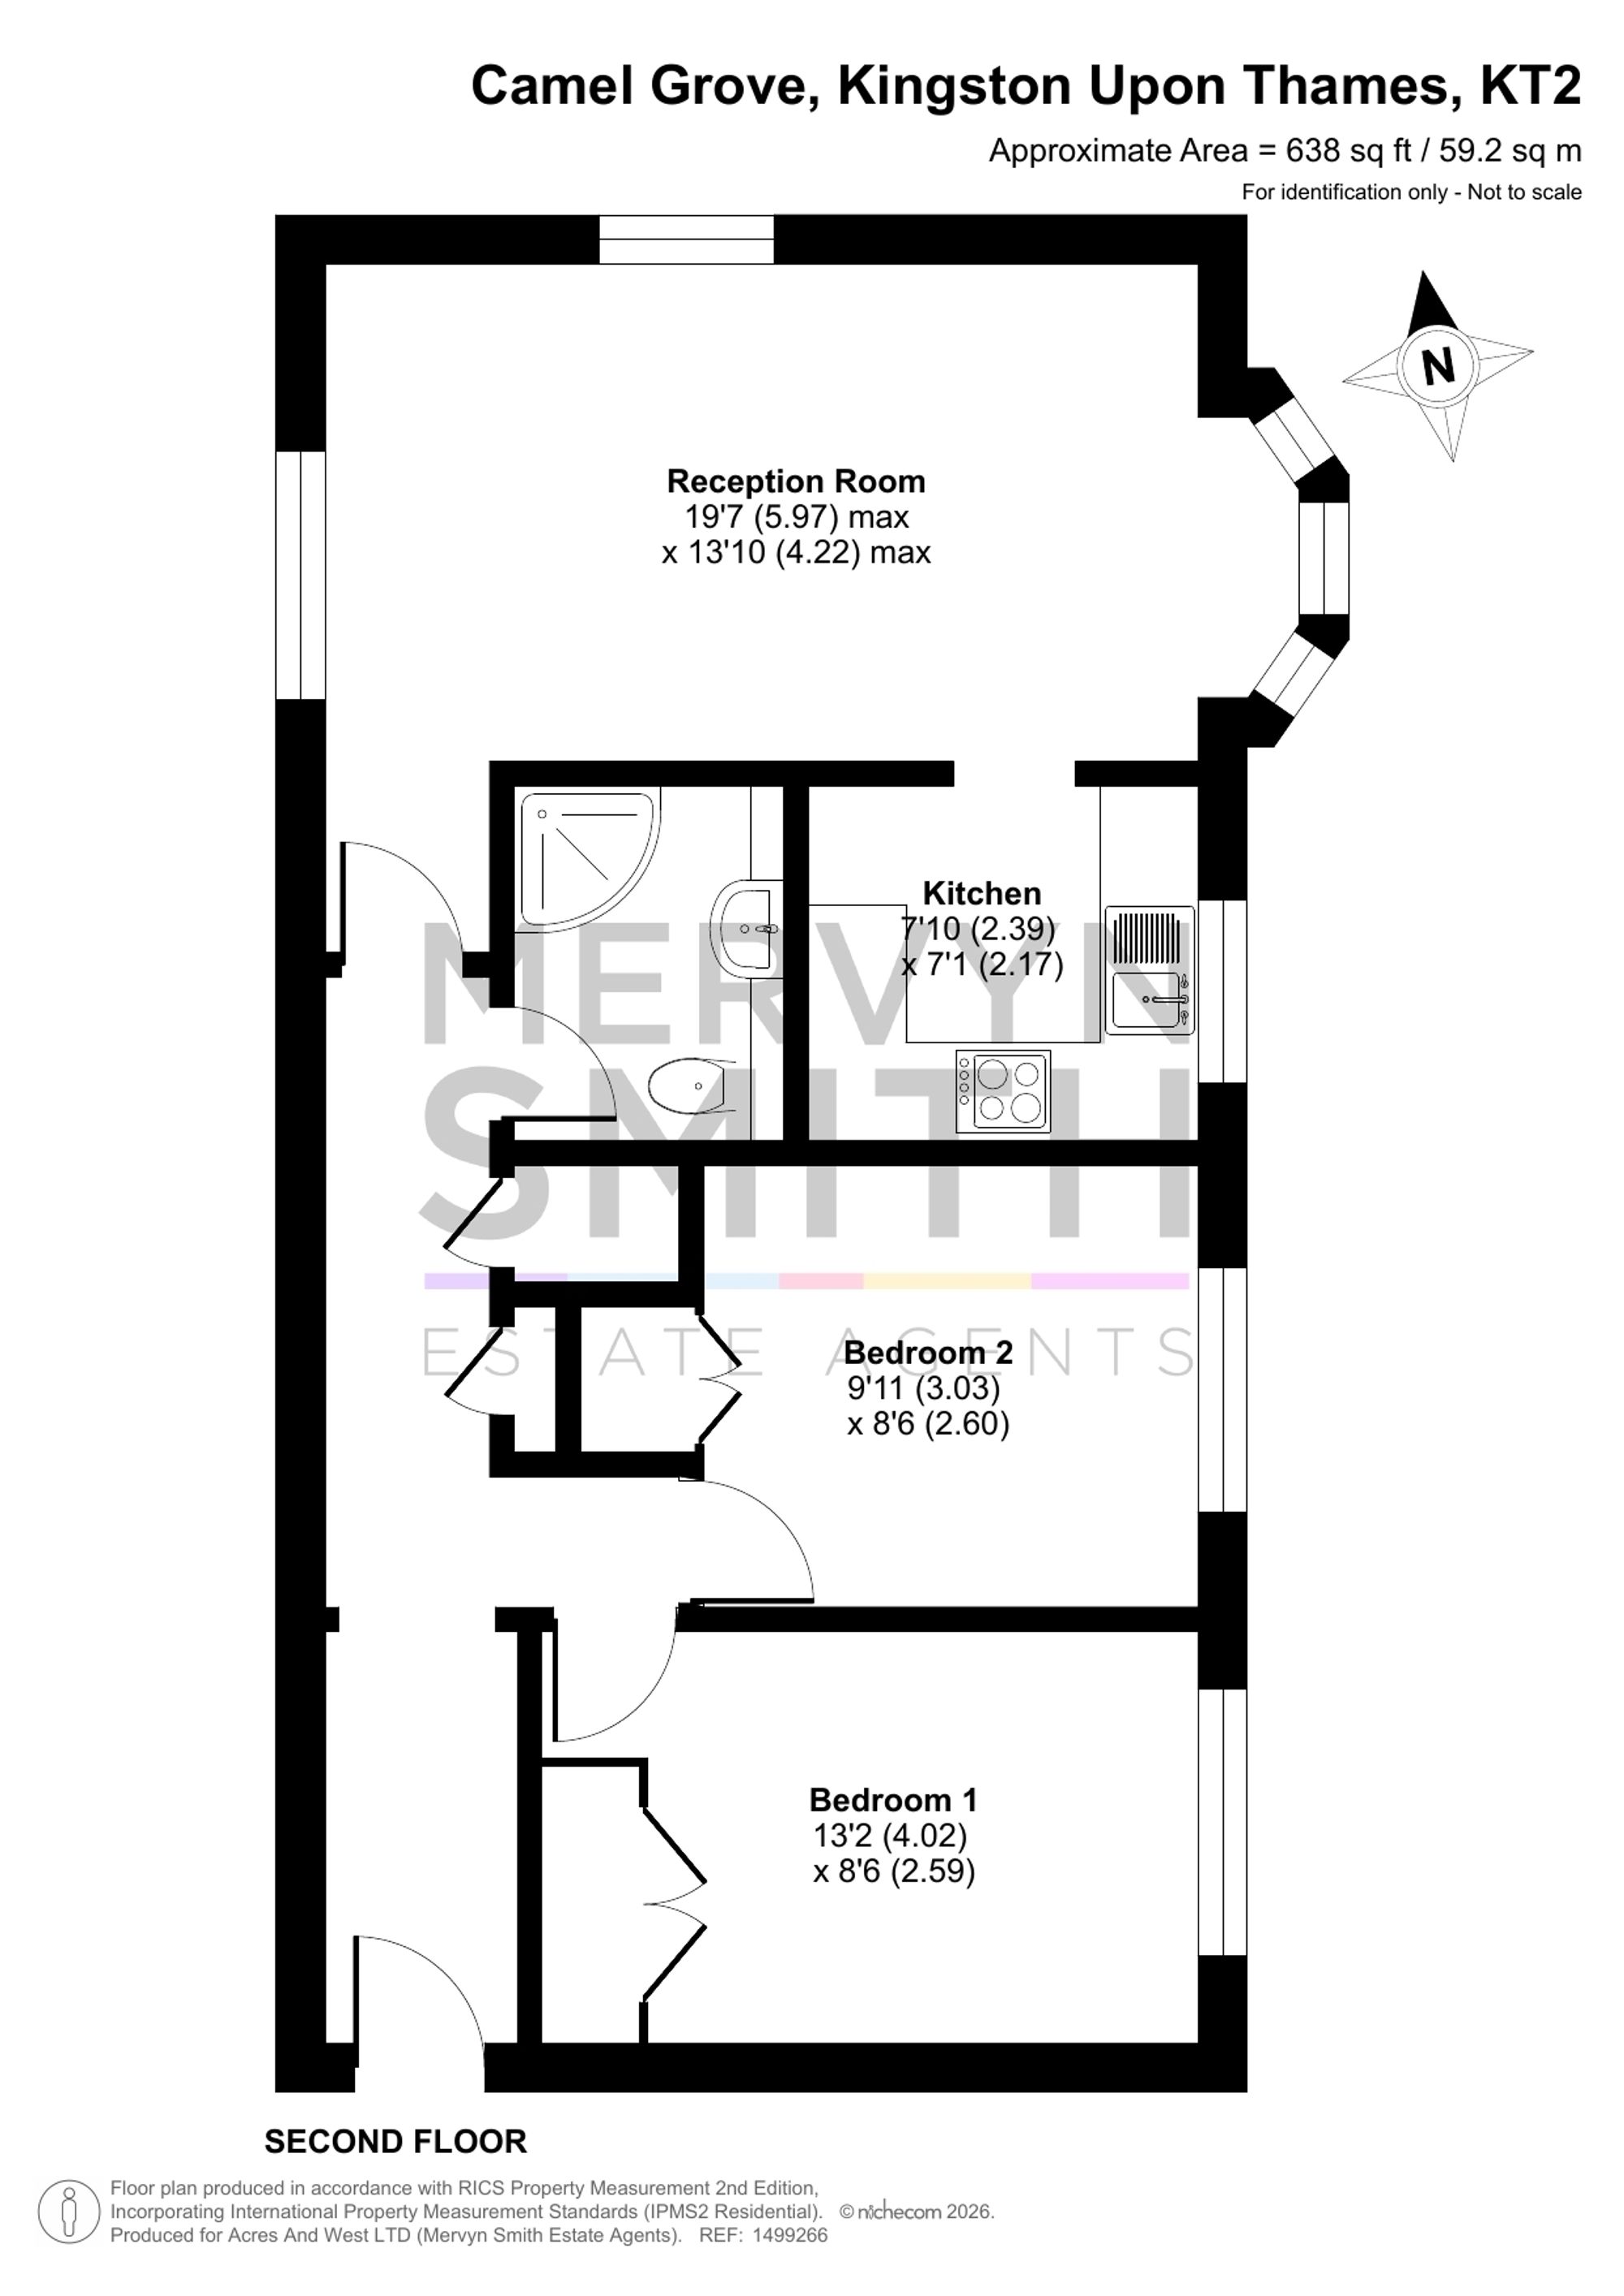
The lounge and dining room measures approximately 19 ft 7 in by 13 ft 10 in and takes light from the front, side and rear.
The front bay looks down Tudor Drive, with the trees of Richmond Park visible on the horizon. Updated fitted shutters give every window a consistent finish, while the room comfortably accommodates separate sitting and dining areas.
An archway connects the reception room with the kitchen, keeping the two spaces sociable without turning the entire apartment into one open-plan room.
Built in, in both. Plus a place in the hall.
Both bedrooms are doubles and both have fitted wardrobe cupboards outside the quoted room size.
The principal bedroom measures approximately 13 ft 2 in by 8 ft 6 in, while the second measures approximately 9 ft 11 in by 8 ft 6 in. Further cupboards in the hallway provide useful everyday storage.
Allocated to you. Spaces for guests too.
A numbered allocated parking space is included, together with visitor bays within the development.
Communal lawns and planted borders extend around the block, while Richmond Park and Ham Common provide far larger open spaces close to home. The top-floor position, triple aspect and quiet corner of the development give the apartment a notably open feel despite its convenient location.
Parade, Park and Waterloo.
Ham Parade is close by for supermarkets, cafés, bakeries, restaurants and everyday services.
Nearby buses connect with Kingston and Richmond, while Hampton Wick and Norbiton provide rail services towards London Waterloo. Hampton Wick station is recorded at approximately 1.1 miles from the property.
Tiffin Girls’, Fern Hill and Grey Court are among the schools within approximately three-quarters of a mile.
Know before you go.
Tenure: Leasehold. Current records show the lease expiring in 2120
Service charge: £2,360 per year. Ground rent: £440 per year.
Parking: One numbered allocated space plus visitor bays.
Heating and hot water: Electric heating and instant electric hot water.
Broadband: Ultrafast service reported as available up to 1,000 Mbps. Buyers should confirm availability and speeds with their chosen provider.
Beautifully finished top-floor apartment
Triple-aspect 19 ft reception room
Updated kitchen with AEG appliances
Refurbished walk-in shower room
Two double bedrooms with wardrobes
Allocated parking plus visitor bays
Approx. 657 sq ft of bright space
Ultrafast broadband up to 1,000 Mbps to cabinet
Quiet close with communal gardens
Ham Parade and Richmond Park nearby