Tucked away on one of Ham’s historic lanes, this extended semi-detached house occupies an unusually wide corner plot, measuring over 80 ft across the front and offering further potential for its next owner.
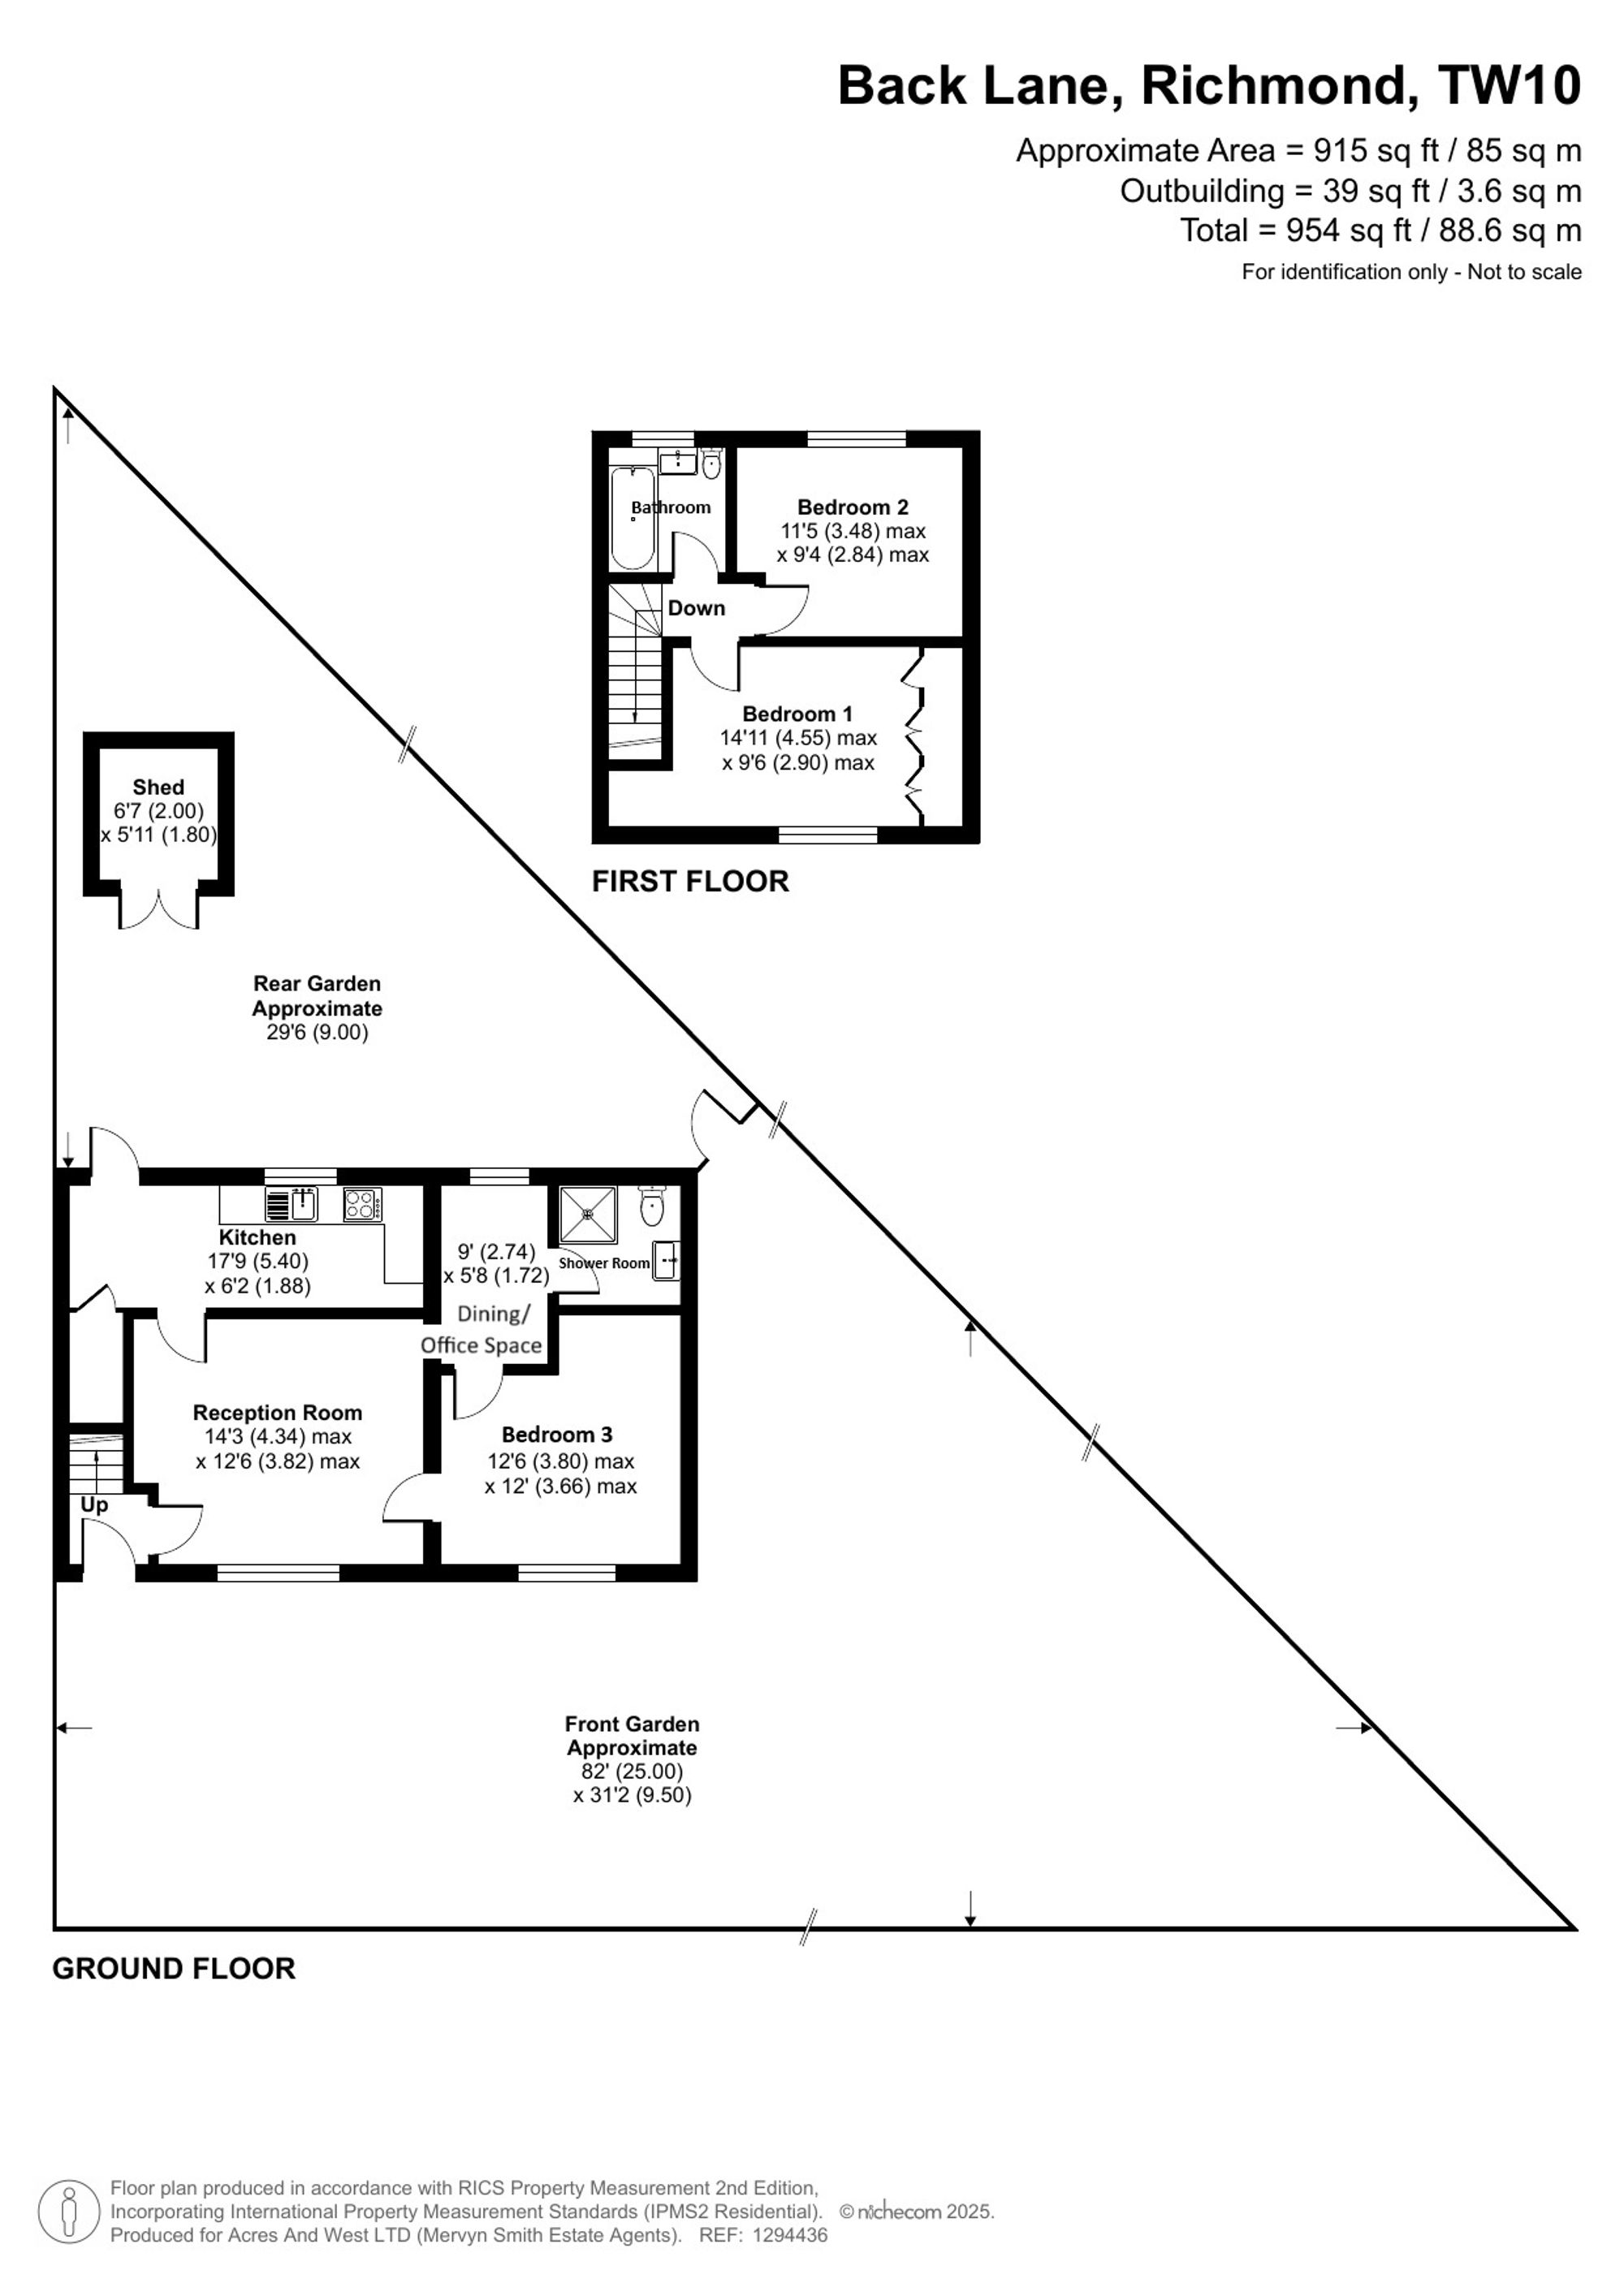
The ground floor has already been enlarged to the side, creating accommodation that can adapt to different stages of family life. Alongside the original lounge and kitchen is a dining room or home office, a third bedroom and a shower room.
One feature. Several possibilities.The side extension gives the house considerably more flexibility than a conventional three-bedroom layout.
The ground-floor bedroom and shower room could suit an older child, visiting family or someone who would prefer to avoid the stairs. Equally, the space could be reconfigured for working from home or incorporated into a larger ground-floor living arrangement.
Upstairs are two double bedrooms and the family bathroom. The front bedroom includes fitted wardrobes.
A plot worth followingThe plot is one of the property’s most distinctive features.
The leafy front garden continues well beyond the side of the house, screened by established trees and hedging. Together with the existing extension, this creates further possibilities for someone looking to rethink or enlarge the property, subject to the necessary consents.
A private driveway provides generous off-street parking.
Follow the sunTo the rear is a wide, patio-style garden with a south-westerly aspect, creating a sheltered suntrap through the afternoon and into the evening.
There is also a garden shed, while the broad frontage provides additional outdoor space rarely found with houses of this type.
School. Just a hop, skip and jump away.Grey Court School is moments away, an important advantage for families who would rather not build their morning around traffic.
Ham Library, Ham Green, local shops and bus services towards Richmond and Kingston are also close by. Ham Common, with its village pond, pub, cricket square and open spaces, is within easy reach.
The house has double glazing and gas central heating.
This is a home with useful accommodation already in place, but its real appeal lies in the flexibility of the layout and the unusual width of the plot.
Three-bedroom, two-bathroom semi-detached house
Wide corner plot extending over 80 ft across the front
Already extended with further potential
Flexible ground-floor bedroom and shower room
Additional dining room or home office
Two first-floor double bedrooms
South-westerly suntrap rear garden
Leafy and secluded front garden
Driveway parking for several vehicles
Moments from Grey Court School