Freshly decorated and offered with vacant possession and no onward chain, this characterful three-bedroom 1930s house sits in a leafy side road on North Kingston’s popular Tudor development. Its bright through reception, private garden and large rear garage are already in place, while the layout offers genuine scope to remodel or extend in the future, subject to the necessary consents.
From fireplace to French doorsRunning from front to back, the bright reception room has the proportions and flexibility needed for both sitting and dining areas.
An Art Deco-style fireplace gives the room a distinctive focal point, while French doors open directly onto the garden. Fresh decoration and recently refurbished flooring give the house a clean, welcoming feel from the outset.
The shape of things to come. Perhaps?The fitted kitchen includes an integrated fridge and freezer, while the bathroom is finished with a white suite.
The adjoining houses on both sides have extended at ground-floor level, and several properties within the terrace have converted their lofts. This gives buyers useful context for the possibilities that may be explored here, subject to planning permission and any other necessary consents.
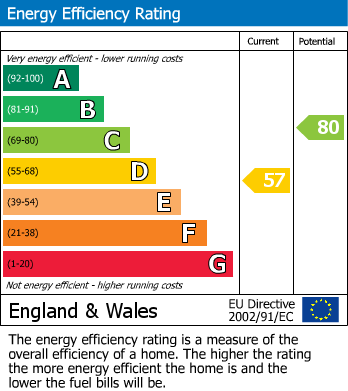
Gas central heating is supplied by an efficient Worcester Ri condensing boiler.
More than garden storage.A large garage stands at the rear, providing valuable additional space beyond the house itself.
Together with the garden and the potential to adapt the existing accommodation, it adds another practical advantage to a home that can be enjoyed now and developed over time.
On the subject of schools.The house is well positioned for a strong choice of local schools, including Grey Court, Tiffin Girls’, The Kingston Academy and Fernhill School.
Its quiet residential setting forms part of the popular North Kingston Tudor development, combining a leafy neighbourhood atmosphere with access to some of the area’s most sought-after schooling.
Character 1930s Tudor-style house
Three bedrooms
Vacant possession and no onward chain
Leafy North Kingston side road
Bright through reception room
French doors opening to the garden
Large garage at the rear
Fresh décor and renewed flooring
Scope to extend, subject to consent
Near Grey Court, Tiffin Girls & Kingston Academy