Set within North Kingston's Tudor development, this four-bedroom, two-bathroom house already has the space, parking and south-westerly garden that family buyers look for. Its generous proportions and established layout provide an excellent foundation for a thoughtful contemporary update, without the cost and disruption of creating the fourth bedroom or second bathroom.
The proportions are already in place for you to make your mark.
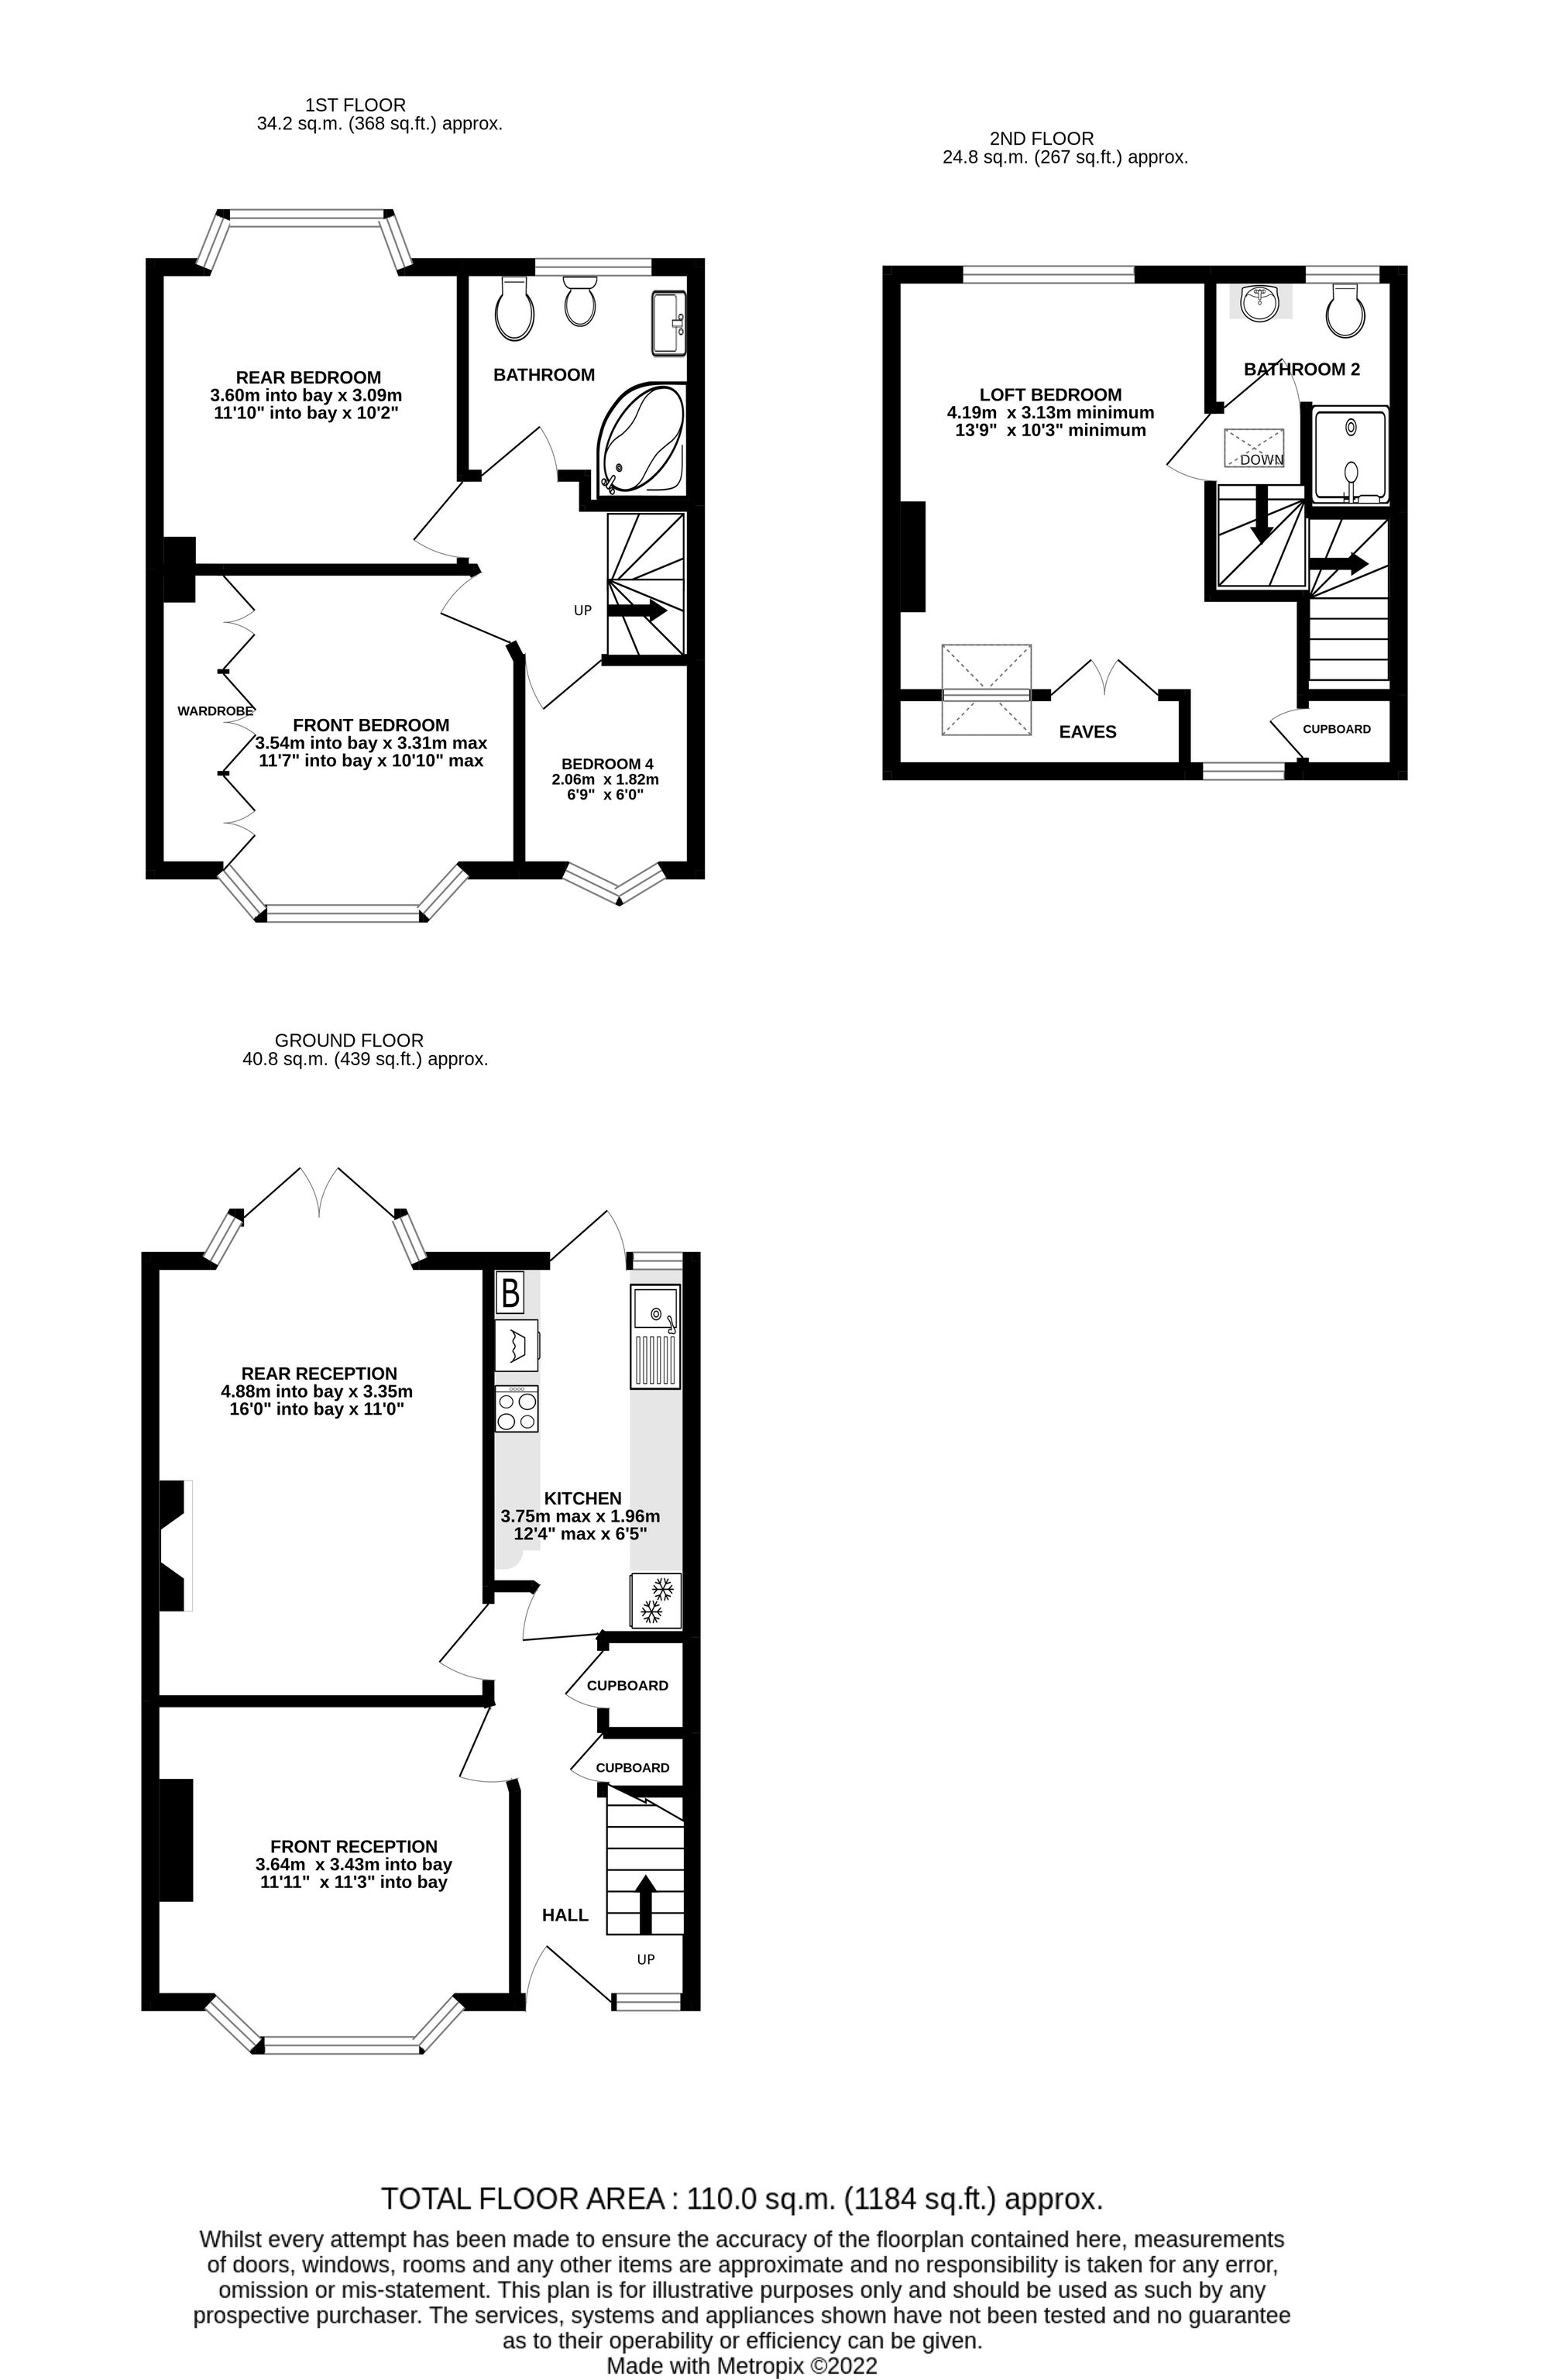
The house sits in a popular residential side road and offers a practical arrangement of 1,184 sq ft across three floors. An Elizabethan-style front door and leaded-style windows set the period tone from the doorstep.
Its traditional interior has been carefully maintained and gives the next owner the opportunity to introduce a more contemporary finish gradually, while enjoying a substantial and fully functioning family home from the outset.
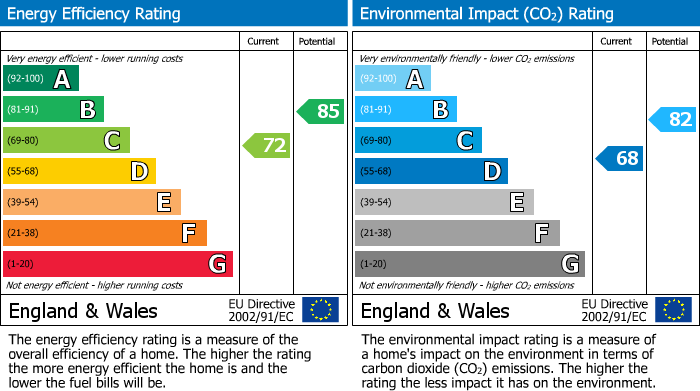
Double glazing, gas central heating and an EPC rating of C are already in place.
Two receptions. Two TVs. World peace.
The ground floor retains two distinct reception rooms, offering valuable flexibility for everyday living.
The spacious rear reception measures approximately 16 ft and opens through French doors onto the garden**, with a feature fireplace, varnished floorboards and a bay to the rear.** The front room provides an equally useful second living space, dining room, study or playroom.
Together, the rooms allow different parts of the day to happen comfortably without everything being gathered into one open-plan space.
One. Two. Three floors.
The first floor provides two double bedrooms, a single bedroom and the family bathroom. The single takes a leaded-style oriel window with its own display shelf, and the bathroom comes with underfloor heating and a corner bath.
The converted loft adds a fourth bedroom and a second bathroom, creating a private upper floor that could work particularly well as a principal suite, guest accommodation or a room for an older child.
The additional floor is already complete, leaving any future investment focused on design and finish rather than major structural expansion.
The sunny side of life.
The rear garden faces south west, making the most of the afternoon and evening sun.
French doors connect it directly with the main reception room, while off-street parking at the front adds another practical advantage to this well-established family home.
This place is connected.
The house is positioned between Latchmere and St Agatha's schools, with Tiffin Girls', Kingston Academy and Fernhill School also within reach.
Shops are available on both Ham Parade and Tudor Drive, while the 371 bus runs along Tudor Drive to Richmond one way and Kingston the other.
New to the area?
Kingston is named after a stone. The Coronation Stone, still standing by Clattern Bridge, crowned seven Saxon kings, starting in 902. North Kingston keeps a quieter version of all that history: the riverside along Lower Ham Road is a conservation area and home to the rowing and sailing clubs, and the walk to town runs through Canbury Gardens, past The Boaters, to Kingston Bridge, the first major Thames crossing above London Bridge until Westminster Bridge was built. Town brings the market square, trading for centuries beneath the Market House of 1840, and David Mach's Out of Order, red telephone boxes toppled like dominoes since 1988. Richmond Park is up the hill. We have been selling homes here since 1975, and we look forward to selling this one to you.
Four-bed, two-bathroom Tudor-style family house
Sunny south-westerly rear garden
Brick-block forecourt off-street parking
Two separate reception rooms
Loft bedroom with en suite shower room
Two doubles and a single on the first floor
Loft bedroom with second bathroom
Excellent scope to modernise and personalise
Between Latchmere and St Agatha's, Tiffin Girls' in reach
Shops on Ham Parade and Tudor Drive, buses to Kingston and Richmond