A three-bedroom 1930s semi-detached house with a garage, south-westerly garden and clear potential for improvement and extension. Well priced. Well Located. Welcome to view. Chain Free.
The expensive bit is done. Roof - tick. Windows - tick.
The roof has been replaced and the house is double glazed throughout. It needs modernising, including a new central heating system, but the structural spend that usually swallows a renovation budget has already been made. What's left is interior and cosmetic.
Twenty-seven feet, front to back
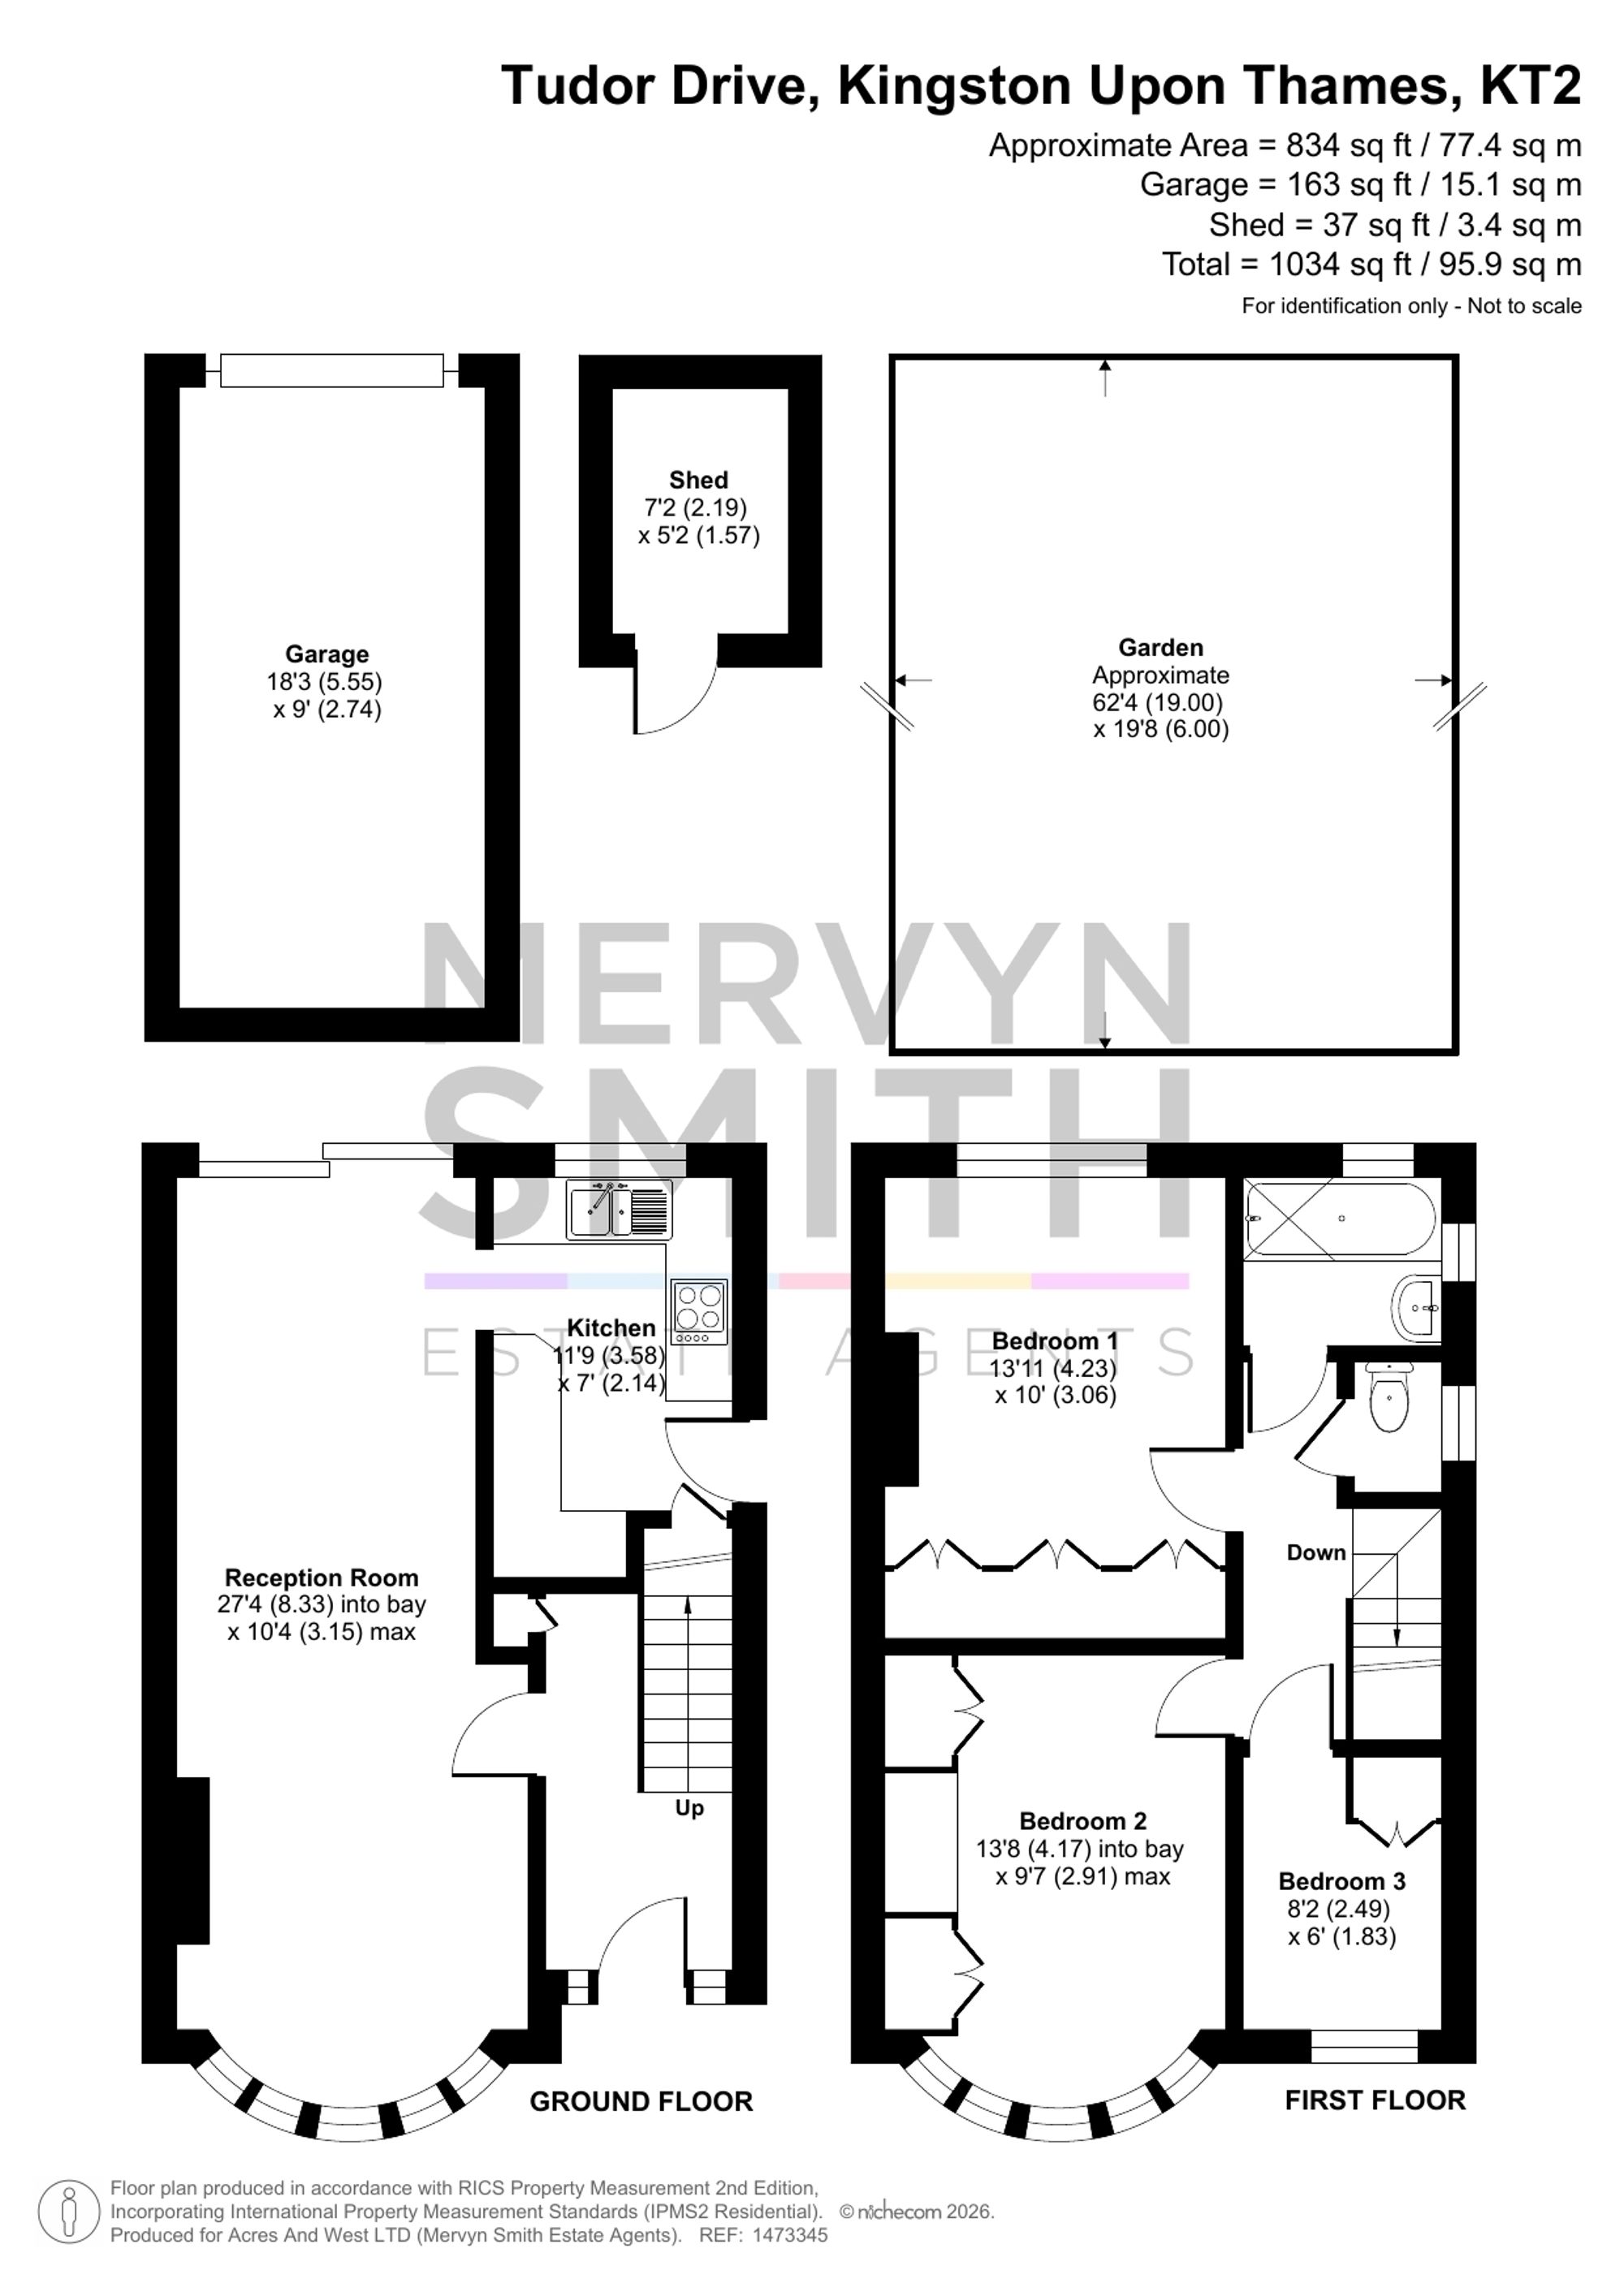
The through lounge and dining room runs to over 27 ft, with a bow window at one end and sliding doors to the garden at the other. Double aspect, so it takes light from both sides through the day.
Three up.
Two double bedrooms, both with fitted wardrobes, and a third bedroom. The bathroom is double aspect, with a separate WC alongside.
Up or out. But not sideways.
There is scope for rear and loft extensions, subject to the necessary consents — enlarging the ground floor, adding above, or working through it in stages.
Face the sun.
The rear garden has a south-westerly aspect and opens directly off the living room. The garage takes a car, or serves as storage or a workshop, with further parking on the driveway.
Schools at one end, shops at the other
Latchmere and St Agatha's are both close by. Buses towards Richmond, Kingston and Norbiton station run from moments away, with the library, shops and Post Office further along the road.
Three-bedroom 1930s semi-detached house
Vacant possession and no onward chain
Garage and off-street parking
Sunny south-westerly facing garden
Bright 27 ft through lounge and dining room
Two double bedrooms with fitted wardrobes
New roof and double glazing throughout
Clear potential for rear and loft extensions
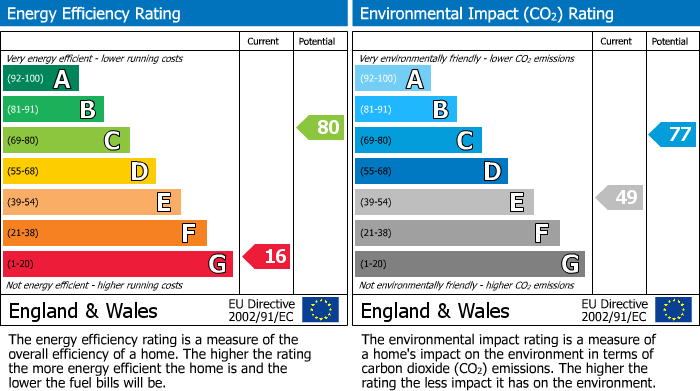
Requires updating, including central heating installation
Close to Latchmere and St Agatha’s schools