A spacious four-bedroom detached house with two reception rooms, a wide south-westerly garden, separate garage and driveway parking, set within a small private estate beside Ham Riverside Lands.
The house would benefit from cosmetic updating, but for a visionary buyer who can see beyond presentation, it offers generous accommodation, excellent natural light and considerable scope to remodel or extend further.
Three sides to every story
The main reception room extends to over 19 ft and enjoys windows on three sides, with patio doors opening directly onto the garden.
A second reception room is also double aspect, with a bay window to the front. Together, the rooms provide the choice increasingly lost to open-plan living: somewhere to gather and somewhere to get away from everyone gathering.
Room for a rethink
The existing layout already provides plenty of space, but also leaves clear opportunities to reshape the ground floor or extend further, subject to the necessary consents.
Upstairs are four bedrooms, including the principal bedroom with en suite, together with a family bathroom. A cloakroom is positioned on the ground floor.
South West is almost best
The rear garden faces south-west and measures over 37 ft by 36 ft at its widest.
There is a patio beside the house, a main lawned area and gated access between the house and garage. Its width gives the garden a pleasantly open feel, with plenty of space for dining, planting and the afternoon sun.
Park life
The separate brick and block garage has an up-and-over door and pitched roof, with additional parking on the driveway.
The garage can therefore remain a garage, rather than becoming the place where every bicycle, suitcase and unfinished project goes to avoid judgement.
Lock, stock and riverside
The house sits beside Ham Riverside Lands, with nearby paths leading towards the Thames and the pedestrian and cycle bridge at Teddington Lock.
From there, the river, towpaths and Teddington are all readily accessible on foot or by bicycle.
This is a substantial detached house with good light, a sunny garden and the freedom to improve it properly over time.
About Imaginator from Mervyn Smith: Using original visuals and assisted by technology we have carefully created illustrations of what a space could become, not what it is today. Changes shown may need planning or other consents, and we make no promise they would be granted, other changes cost only time, investment and a little imagination.
Four-bedroom detached family house
Two bathrooms and ground-floor cloakroom
Two generous reception rooms
Wide south-westerly garden
Separate garage and driveway parking
Triple-aspect main reception opening to the garden
Further double-aspect reception with bay window
Excellent scope to remodel and extend
Quiet private estate beside Ham Riverside Lands
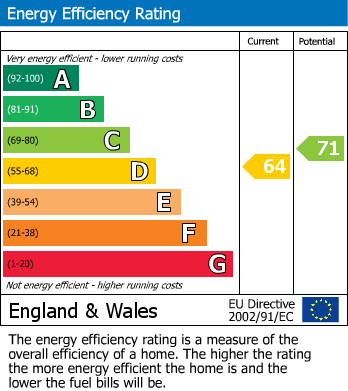
Double glazing and gas central heating