A genuine opportunity to update, reshape and potentially extend a three-bedroom 1930s end-of-terrace house, with two-car parking and an unusually substantial double garage on the popular Tudor development in North Kingston.
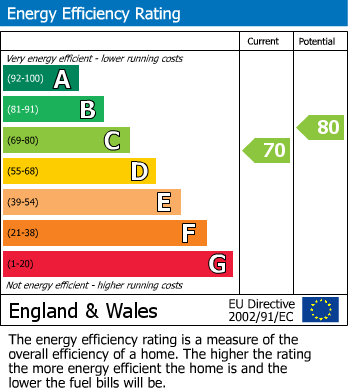
The house requires general modernisation, but it is not starting from scratch. It is fully double glazed, has gas central heating with an Ideal Logic condensing combi boiler and already holds an EPC rating of C.
Double the outlook.
The lounge and dining room extends to more than 27 ft and benefits from windows at both ends, bringing natural light through the space.
It currently provides clearly defined sitting and dining areas, but also gives the next owner a strong starting point for reworking the ground floor around the way they want to live.
The kitchen is also double aspect, while the end-of-terrace position creates further possibilities for remodelling or enlargement, subject to the necessary consents.
Bay windows. Twice.
Upstairs are two double bedrooms, both with bay windows and fitted wardrobes.
There is also a third single bedroom and a first-floor bathroom.
The accommodation is straightforward, well proportioned and ready for someone to make their own decisions, rather than paying for somebody else’s recent taste and then replacing it anyway.
More than just a garage.
The rear garage measures approximately 27 ft 7 in by 16 ft 2 in, making it considerably larger than the usual garden garage.
It has an up-and-over door, a separate double-glazed door into the garden, a double-glazed window, five strip lights and power sockets.
It could continue to provide secure parking and storage, but also offers useful space for a workshop, hobbies or the various possessions that never quite make it into the house.
Let’s take it off road
A dropped kerb leads to a wide front forecourt with off-street parking for two vehicles.
Combined with the substantial rear garage, this gives the property a level of parking and practical space that is increasingly difficult to find.
The is a walk don’t run from here
The house is positioned in a popular residential side road within reach of Tiffin Girls’ School, The Kingston Academy and Fern Hill School.
Local shops and everyday facilities are available at Ham Parade, with a library and Post Office on Tudor Drive and gym and leisure facilities at the nearby Hawker Centre.
Bus services connect the area with the town centres and stations of Kingston and Richmond.
No chain reaction.
The property is offered with vacant possession and no onward chain, giving buyers the opportunity to proceed without waiting for an onward purchase.
This is ultimately a house with good bones, proper parking and genuine potential: ready for its next owner to improve rather than merely inherit.
Three-bedroom 1930s end-of-terrace house
Renovation and extension opportunity
Popular North Kingston Tudor development
Large double-aspect lounge and dining room
Two double bedrooms with bay windows
Substantial double garage with power and lighting
Forecourt parking for two vehicles
EPC rating C with double glazing and gas heating
Near Tiffin Girls’, The Kingston Academy and Fern Hill School
Vacant possession and no onward chain